Volumetric
Finished boxes. Transport envelope and crane lift plan dominate.
KeystoneLink Sourcing maps a building use onto dimensions, loads, access and the scope a factory should price. The desk is independent of llentab and does not claim authorized dealer status. Method tags below are comparison labels, not a claim that this desk manufactures any of them.
Finished boxes. Transport envelope and crane lift plan dominate.
Flat packs. Site assembly and weather exposure rise.
Compact shipping state, then an unfolded floor. Hinge lines need a check.
Primary frame, purlins, girts and an envelope quoted as a hall.

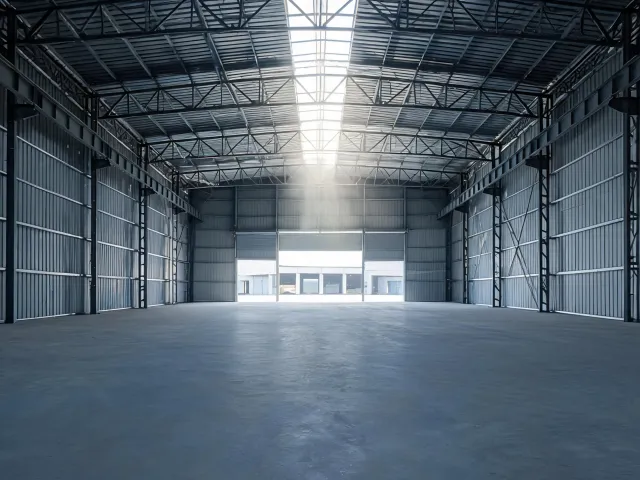
Dock count, rack height and the project-specific storage design live load influence column locations. A clear span that suits a workshop can still conflict with the rack layout; confirm both before requesting a frame quote.
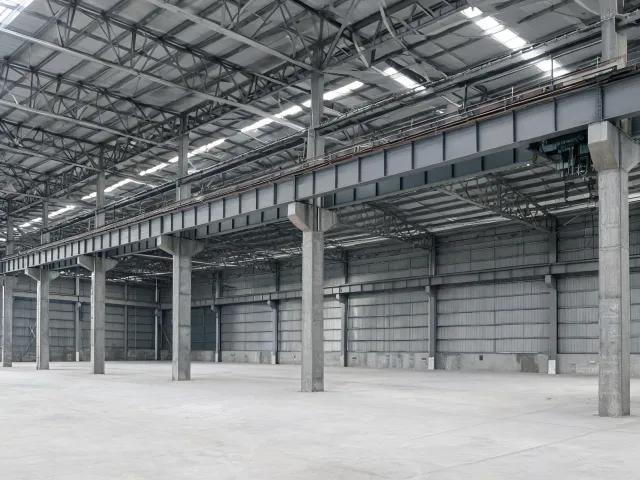
Hook height and crane class belong next to eave height. A 16 ft eave with a 5-ton crane is a different frame from a 16 ft eave with no crane.
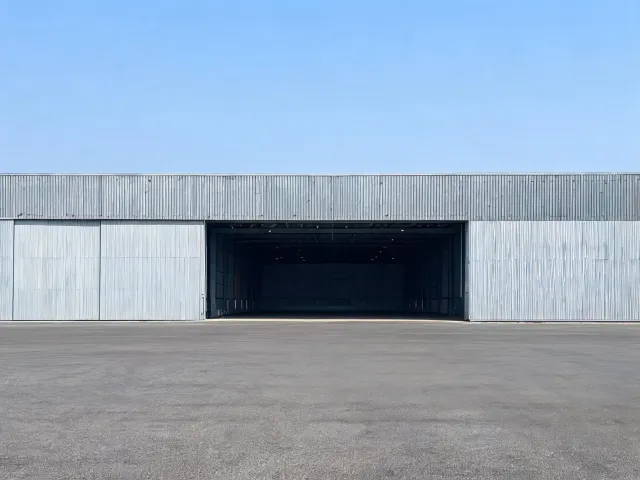
Tail height and door clear width govern the end-wall framing. Wind exposure category on an open airfield is part of the load note, not a decorative site photo.
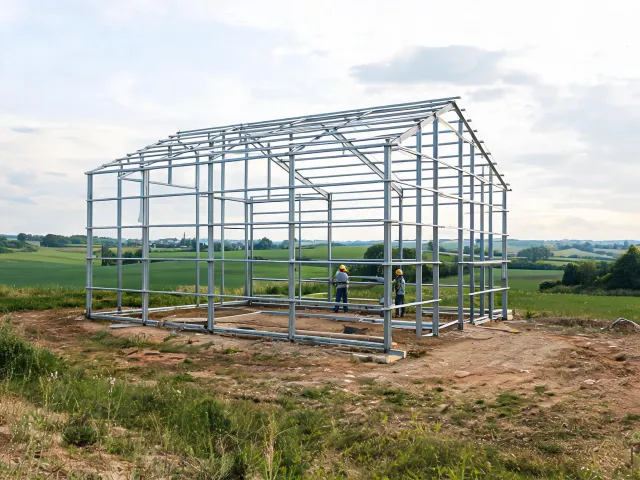
Collateral load from suspended fans or cable trays, plus corrosion at the base, matters more than a long clear span. State the exposure.
This catalog is aimed at pre-engineered steel buildings and at warehouses, workshops and hangars. Volumetric modular construction can still appear in a buyer conversation when the site cannot accept a long truck. Panelized construction can appear when the road limits a boxed module. Those paths are recorded so the wrong family is not priced. They are not extra categories this desk pretends to stock.
Write length, width and eave height. Add bay spacing if the rack grid is already chosen. Example a buyer might start from, and must replace: 200 ft by 100 ft, 24 ft eave, 25 ft bays, clear span across the 100 ft direction. Foundation interface reactions are requested, not designed here.
State crane capacity in tons, runway elevation and whether the crane stops are in the steel package. Design dead load of the runway is the supplier’s calculation once the capacity is given. Do not leave “bridge crane later” as a silent assumption.
Door width and clear height sit beside wind speed. A 90 ft door opening is not implied by the word hangar. Fire-resistance rating, if the authority having jurisdiction asks for it, is a separate sheet from the frame weight.
Destination ZIP or city, road limit, and who supplies the crane on site. A transport envelope that clears the highway can still fail the last turn into the pad. Quantity of building sets changes whether partial shipments are acceptable.
Supporters of volumetric modules point to more work finished before arrival, with transport width and lift weight becoming the constraint. Supporters of panelized construction point to denser packing on the truck, with more assembly and weather exposure on site. A steel primary frame sits nearer the second pattern when it ships as members, and nearer a kit when the envelope is loose. KeystoneLink Sourcing does not pick a side for the buyer. It asks which constraint is real: the road, the crane, the finish level, or the days the site can stay open.
A repeated bay, such as 20 ft or 25 ft, can make two factories easier to compare when the use fits that rhythm. A custom rigid frame is the honest path when the clear span, the crane, or a local snow load falls outside a published bay. Standardized is not automatically cheaper once the exclusions differ, and custom is not automatically compliant because it is drawn for the site. Compliance still depends on the adopted code edition and the engineer who seals the calculation.
Illustrative procurement scenario (not a completed project): an agricultural cooperative wants a 70 ft clear-span equipment hall, 16 ft eave, in a county that publishes a 40 psf ground snow load and a wind exposure category C. Process: the brief excludes the slab, includes roof sheeting, and asks whether the supplier’s secondary framing is cold-formed steel. Comparison step: one reply prices hot-rolled steel girts and another prices cold-formed girts at 5 ft spacing. The buyer can see the material difference. Neither reply is accepted on this page, and neither snow value is a measurement made by the desk. The 40 psf figure is an example the buyer must swap for the jurisdiction’s number. ASCE 7, from the American Society of Civil Engineers, is the usual place a project engineer looks up the method. The edition is local.
Three limits follow the use, whatever the photo shows. A steel hall quote does not approve a HUD Code dwelling. An insulated metal panel R-value does not set the fire-resistance rating. A destination city without a stated unload method does not define who owns the crane lift plan.
Continue in the inquiry catalog or send the use with numbers.
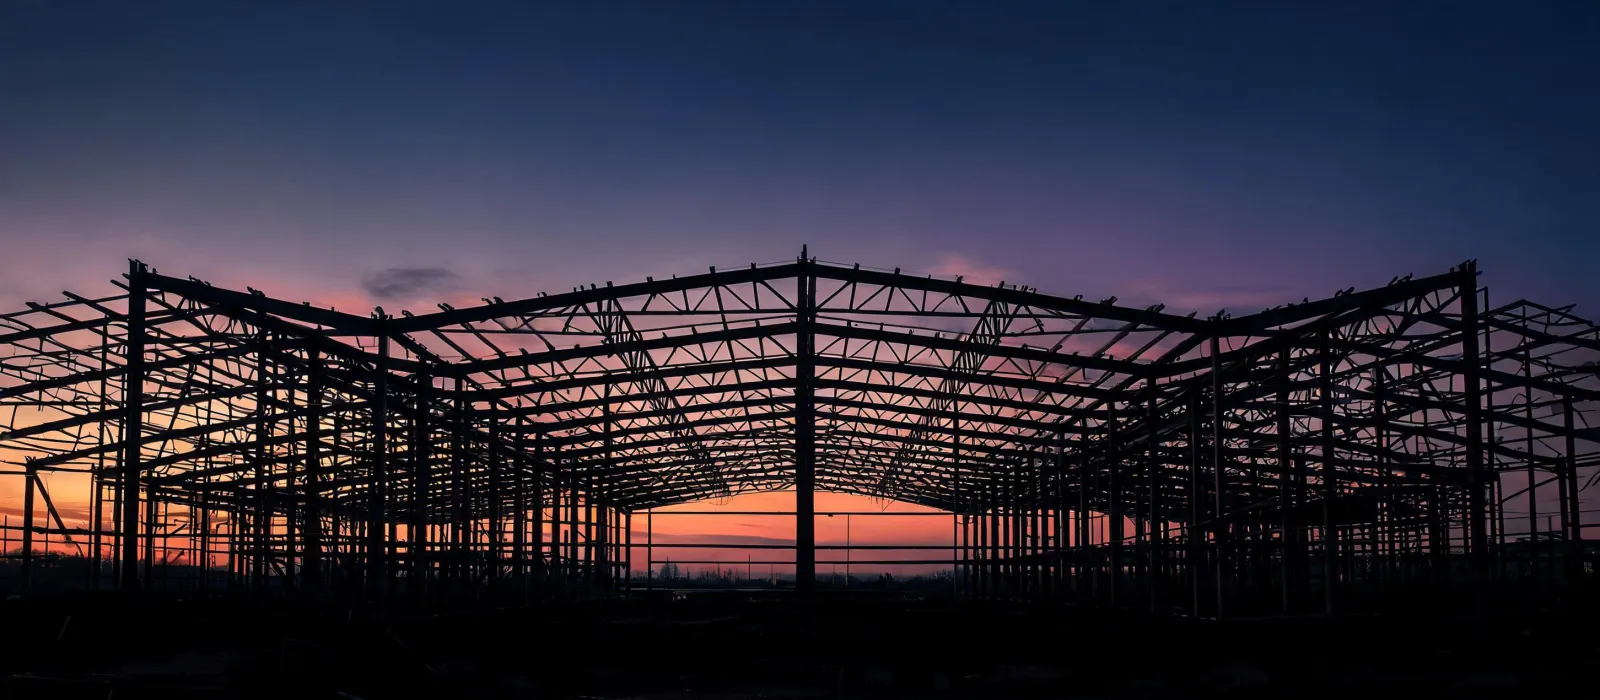
A warehouse, a workshop or a hangar can share a rigid frame family and still need different openings, collateral loads and door hardware. Put those differences in the brief.
Request Factory Quotes